
Listing Courtesy of:  Midwest Real Estate Data as distributed by MLS GRID / Listed By: Victoria Kroll Mallek, Krg Real Estate
 Midwest Real Estate Data as distributed by MLS GRID / Listed By: Victoria Kroll Mallek, Krg Real Estate
 5445 N Northwest Highway 1S Chicago, IL 60630
Active (23 Days)
$455,000 (USD)
OPEN HOUSE TIMES
-
OPENSat, Oct 31:00 pm - 3:00 pm

Description
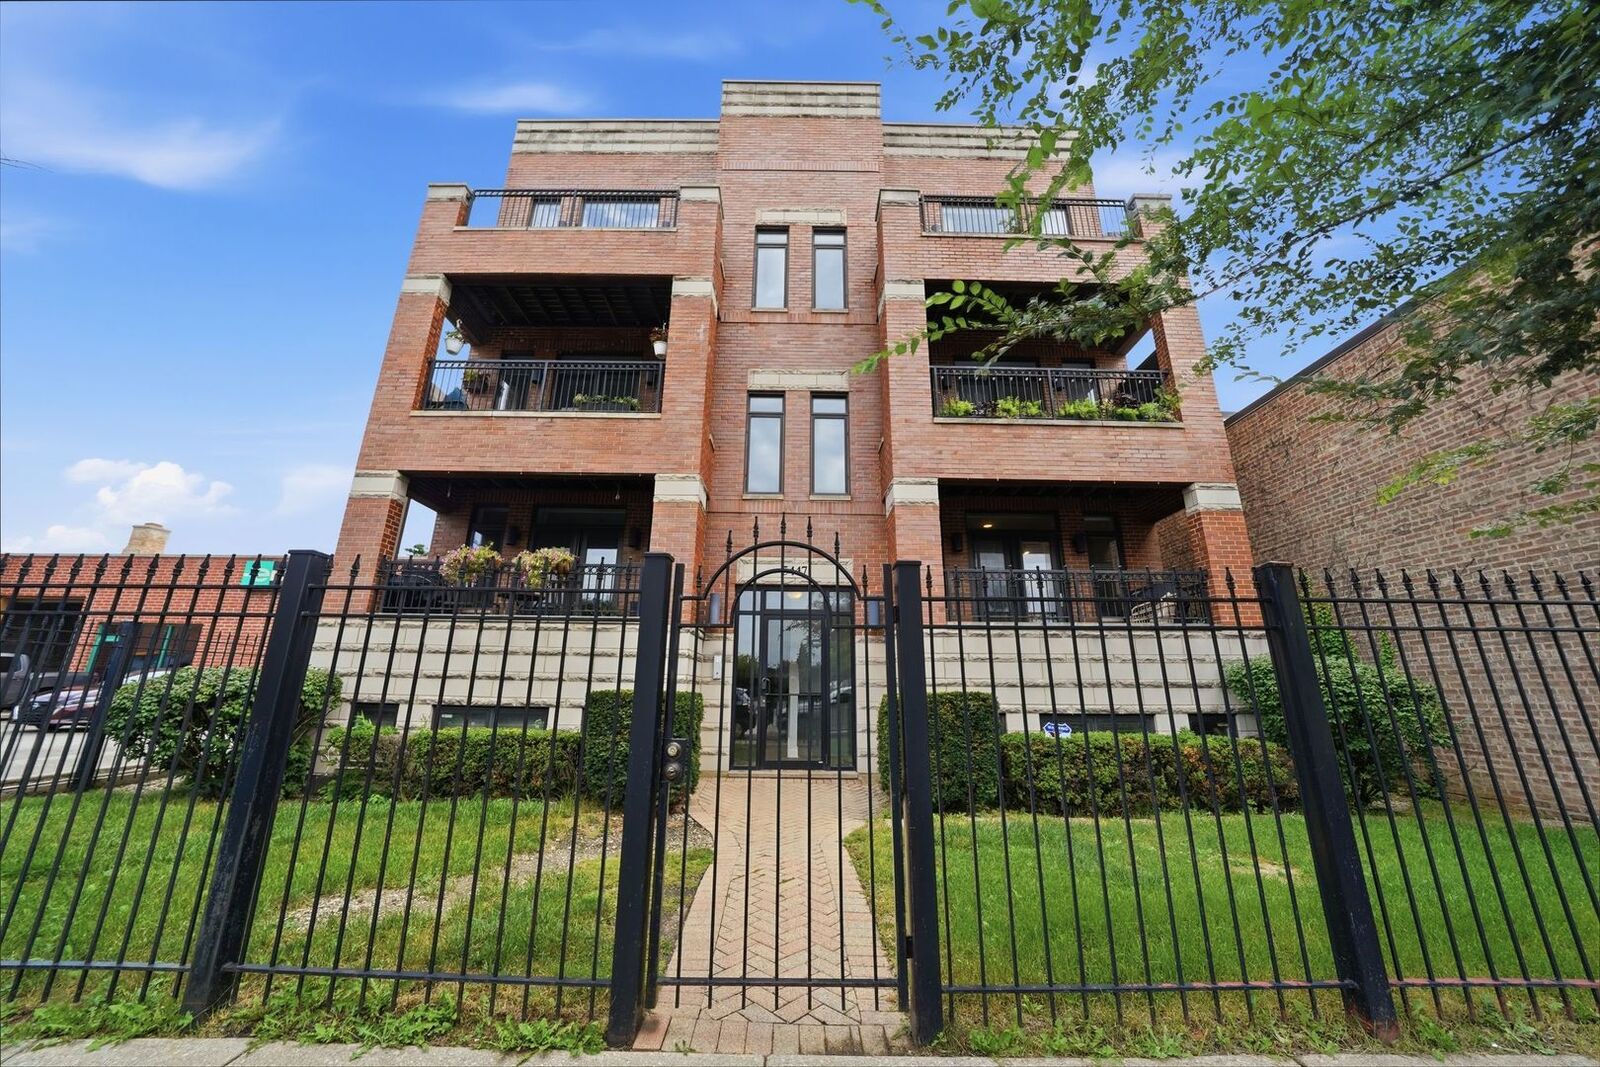
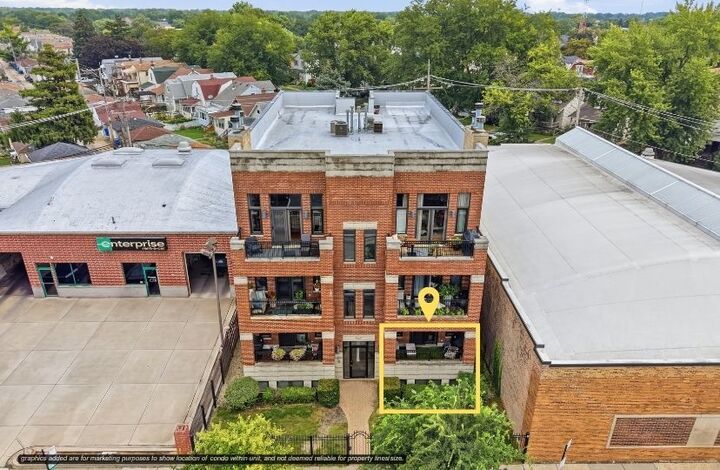
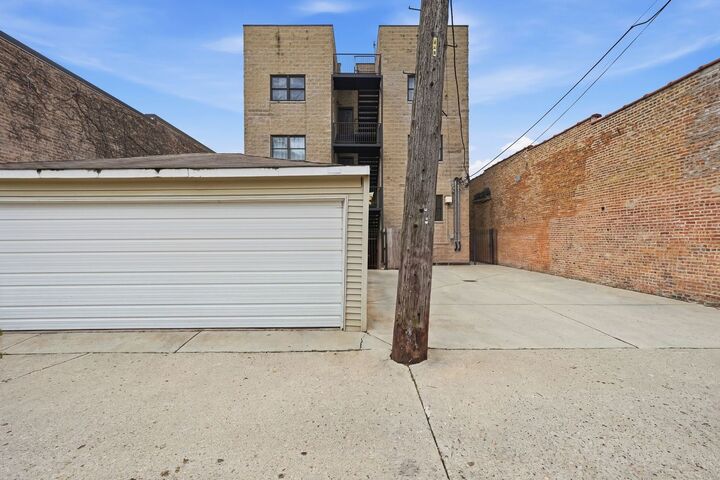
Spacious, stylish, and incredibly well located, this duplex-down condo offers an impressive 2 stories of living space with a quiet, private feel in Gladstone Park! The main level features hardwood flooring throughout, along with beautiful details including crown molding, wainscoting, and solid-core interior doors. The kitchen is finished with granite countertops and stainless steel appliances over looking the balcony and living room with eat-in space and fireplace. The thoughtfully designed layout features two bedrooms on the main level, including a spacious primary suite with a private full bath and walk-in closet -- plus two additional rooms on the lower level, one currently used as an office with its glass French doors. The expansive lower-level family room offers a wet bar and plenty of space for entertaining or relaxing with an additional fireplace. Enjoy the convenience of in-unit laundry, 1 designated garage parking space, and a private balcony. Several windows were replaced in 2019, with additional updates including a new washer and dryer in 2021, water heater and dishwasher in 2023, and refrigerator, stove, and microwave in 2025. The building features a self-managed HOA run by the condo owners. Ideally situated near Metra and the Blue Line with easy access to O'Hare, I-90, Edison Park, and Norwood Park, this home combines city convenience with a comfortable neighborhood setting. Generous living space, thoughtful updates, and an incredibly convenient location make this well-maintained home a must-see!
MLS #:
12754114
12754114
Taxes
$6,692(2023)
$6,692(2023)
Type
Condo
Condo
Year Built
2003
2003
School District
299
299
County
Cook County
Cook County
Listed By
Victoria Kroll Mallek, Krg Real Estate
Source
Midwest Real Estate Data
Last checked Oct 1 2026 at 6:43 AM CDT
Midwest Real Estate Data
Last checked Oct 1 2026 at 6:43 AM CDT
Bathroom Details
- Full Bathrooms: 3
Interior Features
- 1st Floor Bedroom
- Walk-In Closet(s)
- Open Floorplan
- Special Millwork
- Granite Counters
- Appliance: Range
- Appliance: Refrigerator
- Appliance: Washer
- Appliance: Dryer
- Appliance: Dishwasher
- Appliance: Disposal
- Appliance: Microwave
- Appliance: Bar Fridge
- Laundry: Laundry Closet
- Appliance: Humidifier
- Wet Bar
- Laundry: Washer Hookup
Property Features
- Fireplace: Living Room
- Fireplace: 2
- Fireplace: Basement
- Fireplace: Gas Log
- Fireplace: Gas Starter
- Foundation: Concrete Perimeter
Heating and Cooling
- Natural Gas
- Central Air
Basement Information
- Finished
- Full
- Walk-Out Access
Homeowners Association Information
- Dues: $480/Monthly
Utility Information
- Utilities: Water Source: Lake Michigan
- Sewer: Public Sewer
Parking
- Garage Door Opener
- Garage Owned
- Garage
- Detached
- Yes
Stories
- 3
Living Area
- 2,100 sqft
Location
Estimated Monthly Mortgage Payment
*Based on Fixed Interest Rate withe a 30 year term, principal and interest only
Listing price
Down payment
%
Interest rate
%Mortgage calculator estimates are provided by KRG Real Estate and are intended for information use only. Your payments may be higher or lower and all loans are subject to credit approval.
Disclaimer: Square footage is based on information available to agent, including County records. Information has not been verified by agent and should be verified by buyer.
Based on information submitted to the MLS GRID as of 10/1/2026 01:43. All data is obtained from various sources and may not have been verified by broker or MLS GRID. Supplied Open House Information is subject to change without notice. All information should be independently reviewed and verified for accuracy. Properties may or may not be listed by the office/agent presenting the information.
